Warm White Roofline and Driveway Lighting in Waterford
The project
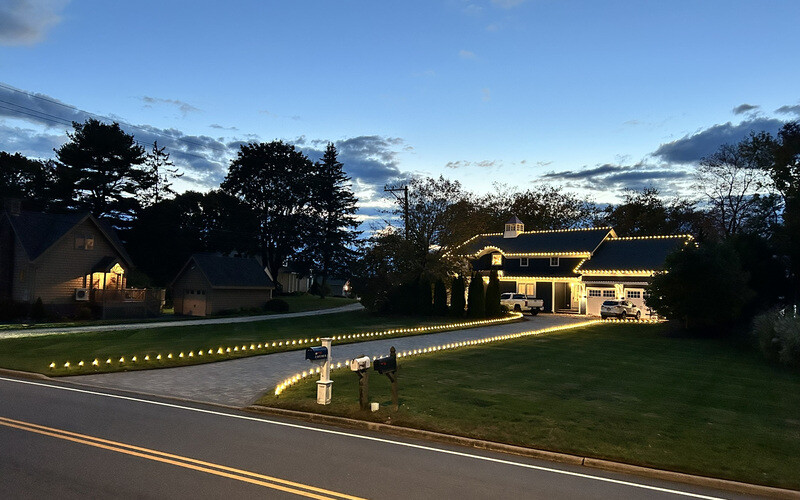
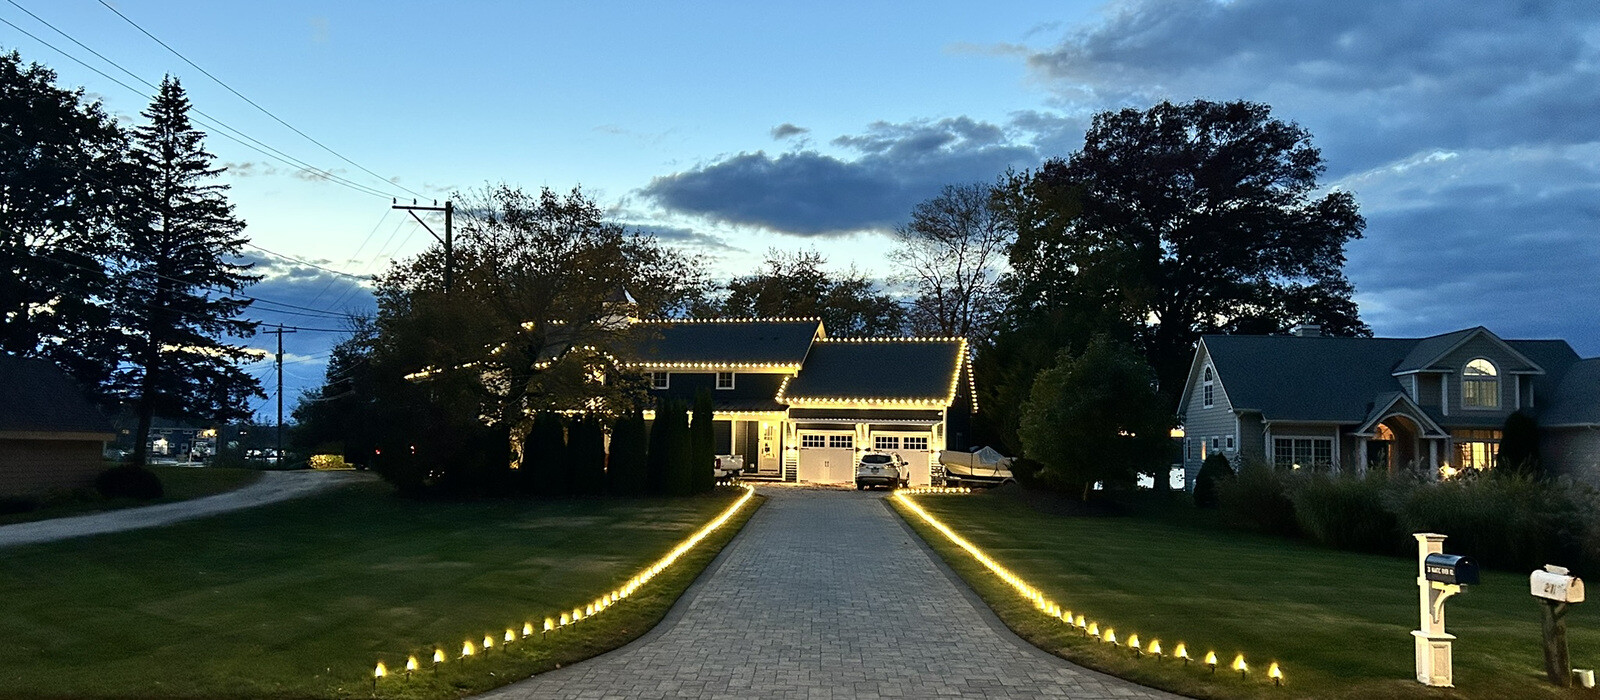
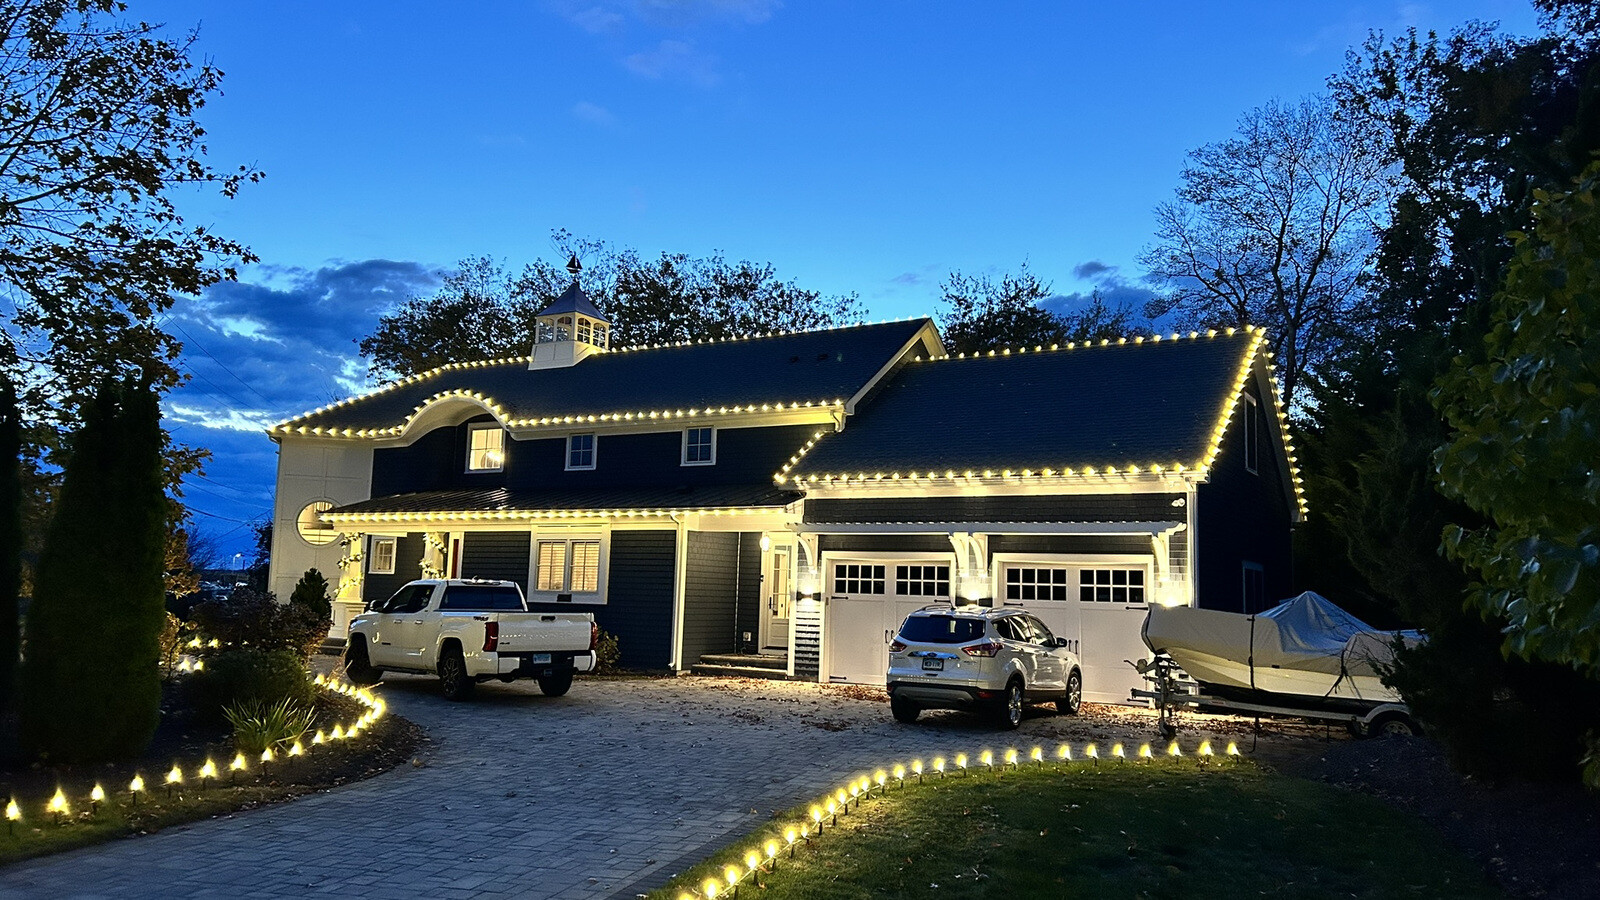
For this project in Waterford, Connecticut, we used warm white lighting to connect the property’s layered architecture with its long driveway and landscaped entrance. C9 bulbs trace the main roof ridges, lower eaves, curved dormer, porch roof, and attached garage, allowing each section of the building to remain clearly defined during the evening. The installation also highlights the distinctive cupola above the main roof without adding lighting directly to the structure itself. Along the driveway, evenly spaced warm white bulbs follow both edges from the residence to the street, creating a continuous illuminated approach to the property. Lighted greenery wrapped around the porch columns adds detail at the entrance while maintaining the same traditional color palette. The final design balances architectural lighting with ground-level illumination, guiding attention from the roadside entrance toward the residence.
The challenge
This is a long, two-story house with several roof planes: a main roof topped by a small cupola, a curved eyebrow dormer over the entry, a lower porch roof and an attached garage wing that turns toward the drive. The paved driveway is long and runs straight in from the road, so the approach is seen from the street well before the house itself.
How we lit it
We ran warm white C9 bulbs along every eave and rake of the main roof, followed the curve of the eyebrow dormer, and carried the same line across the porch roof and the garage wing. The cupola stays unlit, so it reads as a dark silhouette above the lit roofline.
At ground level, warm white C9 bulbs on stakes follow both edges of the driveway and the curved planting bed near the house, from the entry back out to the road. Lit fir garland wraps the white columns at the front door, the one lit element at eye level on the facade.
The result
From the road the driveway reads as two parallel lines of light leading to the house, with the roofline framing the end of the view. Closer in, the garland on the columns marks the front door and the curved dormer stands out against the dark siding.