Warm White Roofline Lighting on a Killingworth Estate
The project
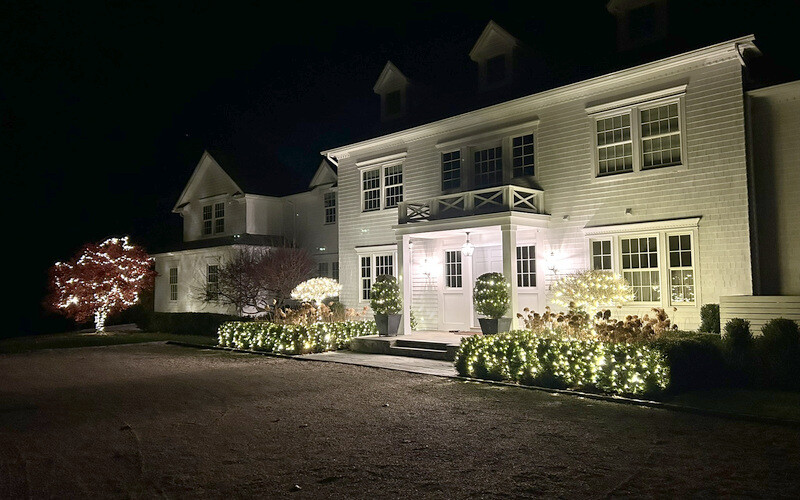
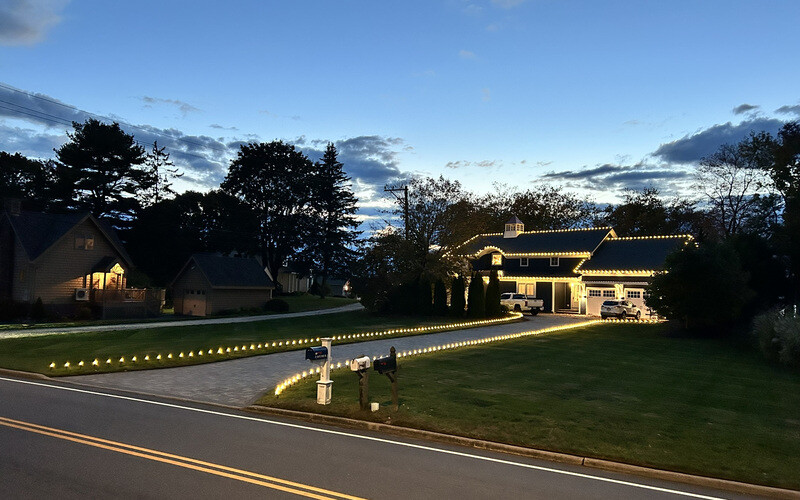
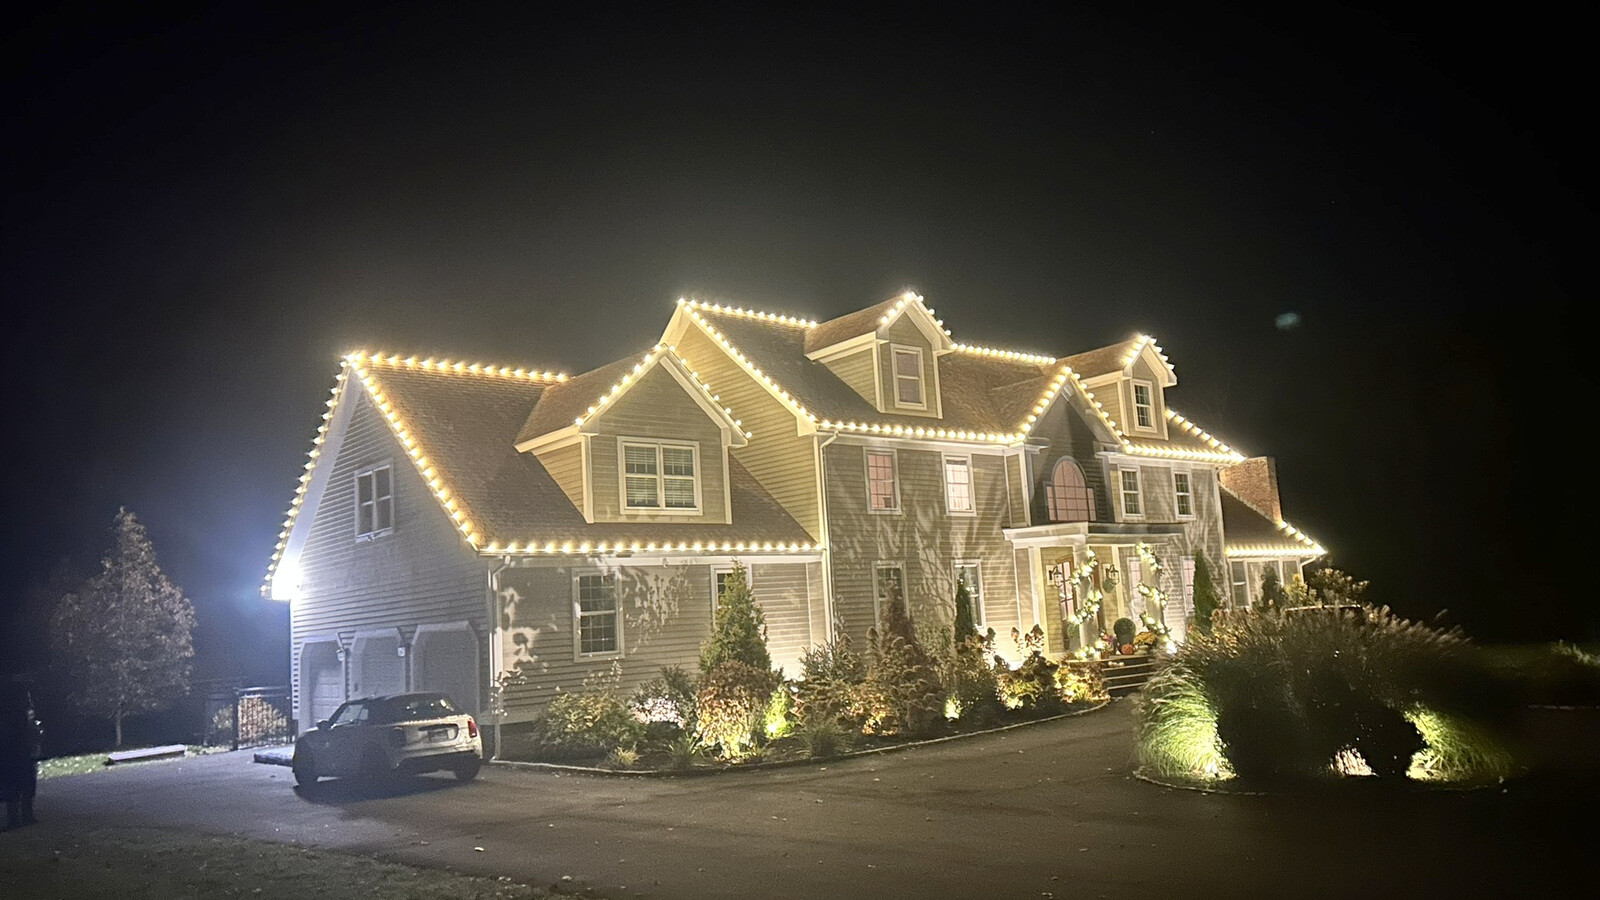
For this residential project in Killingworth, Connecticut, we used warm white lighting to define the home’s broad, symmetrical façade and layered roof structure. C9 bulbs follow the main upper ridge, lower eaves, front-facing gables, dormers, and both side wings, creating a continuous outline across the entire residence. The installation also traces the roof sections above the entrance and highlights the changes in elevation without covering the siding, windows, or landscaping. Consistent spacing and a single warm white color temperature provide a clean, traditional appearance that complements the neutral exterior and existing landscape lighting. Rather than adding freestanding decorations throughout the lawn, the design remains focused on the architecture, allowing the rooflines, dormers, and central entrance to serve as the primary features of the display.
The challenge
The facade is wide and symmetrical: a tall main block with two front dormers, a center gable over the entry, a lower wing on each side and an attached three-car garage at the far left. The roof steps down several times from the main ridge to the wings, and every change of height has to stay aligned across the full width.
How we lit it
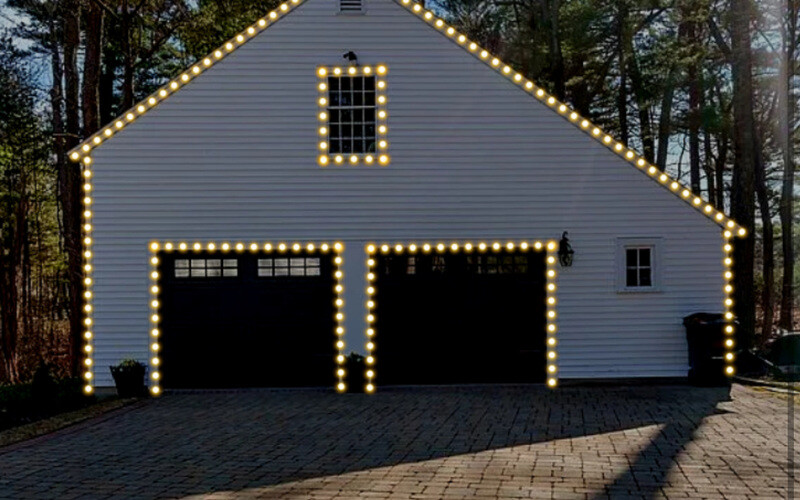
We outlined every edge that shapes the house: the main eaves and rakes, both dormers on all sides, the center gable over the arched window, and the eaves and gables of both wings and the garage. Warm white C9 bulbs at even spacing tie each section to the next, so the symmetry of the front reads clearly after dark.
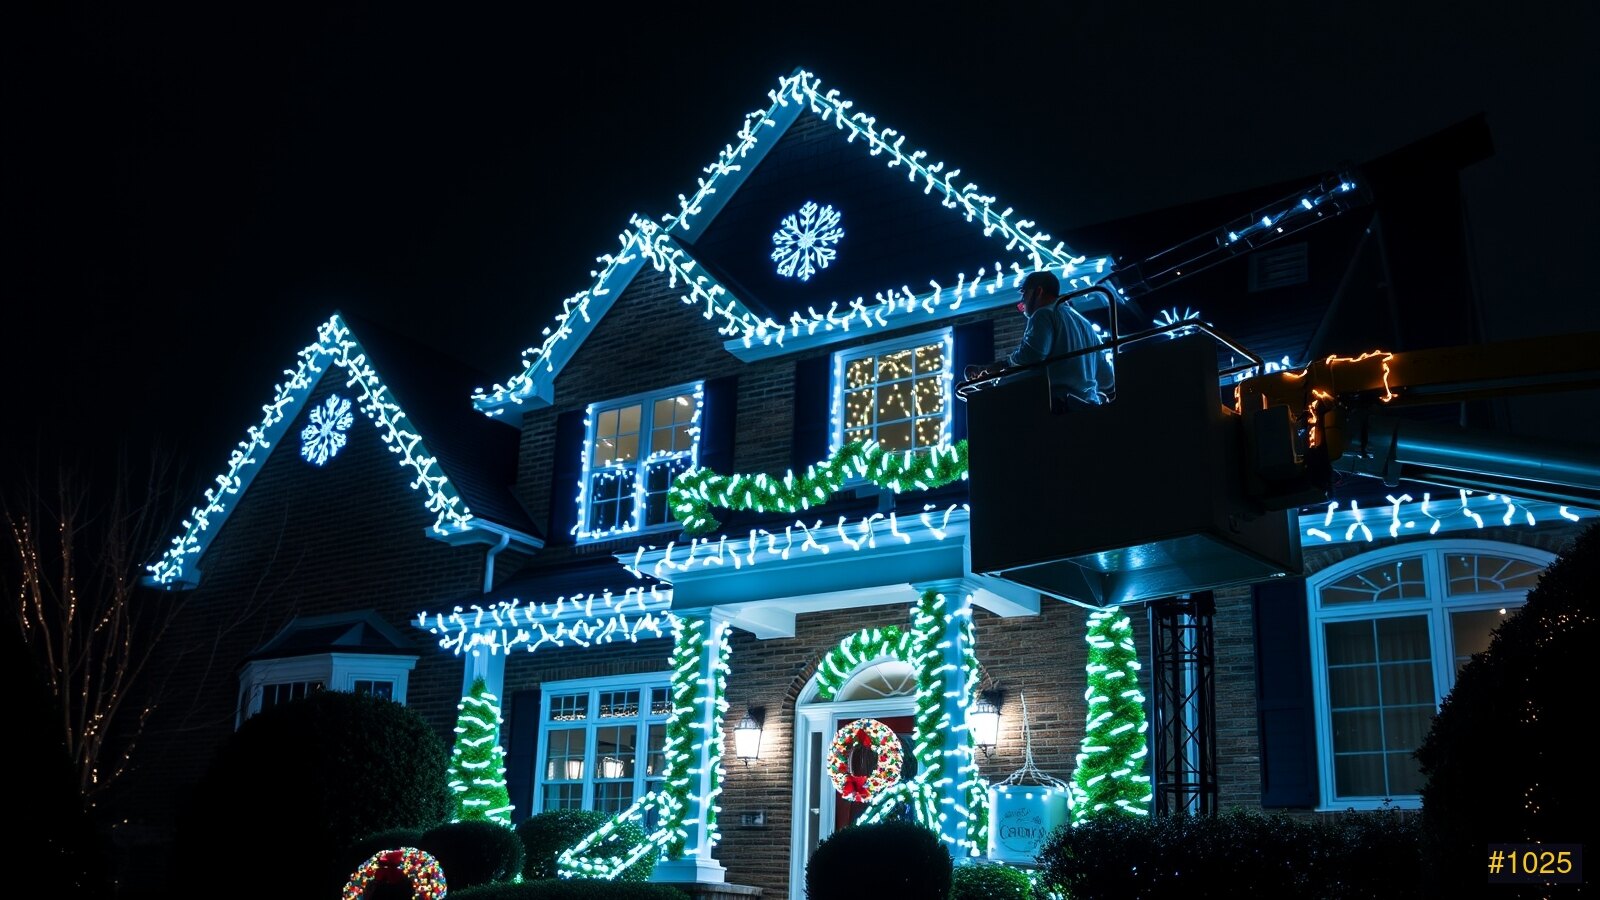
At the entry, lit fir garland frames the front door and the portico columns. The landscape lighting in the beds belongs to the property and was left as it was.
The result
From the circular drive the house reads as one balanced outline, from the garage wing on the left to the chimney on the right. The garland at the portico gives the center of the facade a warm focal point at eye level.